6 Joanna Crescent
$4,500
Features
Location


Description
Fully Furnished Renovated Stunning Finishes over 2300' Including 2 Additions: Much Bigger Inside Than It Appears!! Hardwood Throughout, Renovated Chef's Kitchen, Pot Lights Galore, Flat Ceilings, Ceiling Fans, Large Principle Rooms, Modern Open Concept Main Floor, Very Functional Decor And Furnishings, Fully Fenced Private Sunny Yard, Perfect For The AAA Tenant... Gr8 Location! Just 1 block From Yonge + Only 1 Bus Fare to Finch!!.... Just Bring Your Clothes!
Overview
Property Details
Occupant Type:
Owner
Basement:
Finished
Lot Size:
24.97 X 118.42 Feet
Lot Irregularities:
Irregular Pie
Amenities & Features
Property Rooms
| Room Level | Room Type | Room Width | Room Length | Room Area | Room Dimensions | Room Desc |
|---|---|---|---|---|---|---|
| Ground | Living Room | 3.3 | 3.3 | -- | -- | -- |
| Ground | Dining Room | 3.3 | 4.2 | -- | -- | -- |
| Ground | Family Room | 3.3 | 3.6 | -- | -- | -- |
| Ground | Kitchen | 4.4 | 7.1 | -- | -- | -- |
| Second | Primary Bedroom | 3.8 | 7.8 | -- | -- | -- |
| Second | Bedroom 2 | 3.2 | 3.9 | -- | -- | -- |
| Second | Bedroom 3 | 3 | 3.1 | -- | -- | -- |
| Basement | Recreation | 4.2 | 5.8 | -- | -- | -- |
| Basement | Bedroom 4 | 2.8 | 3.2 | -- | -- | -- |
Location
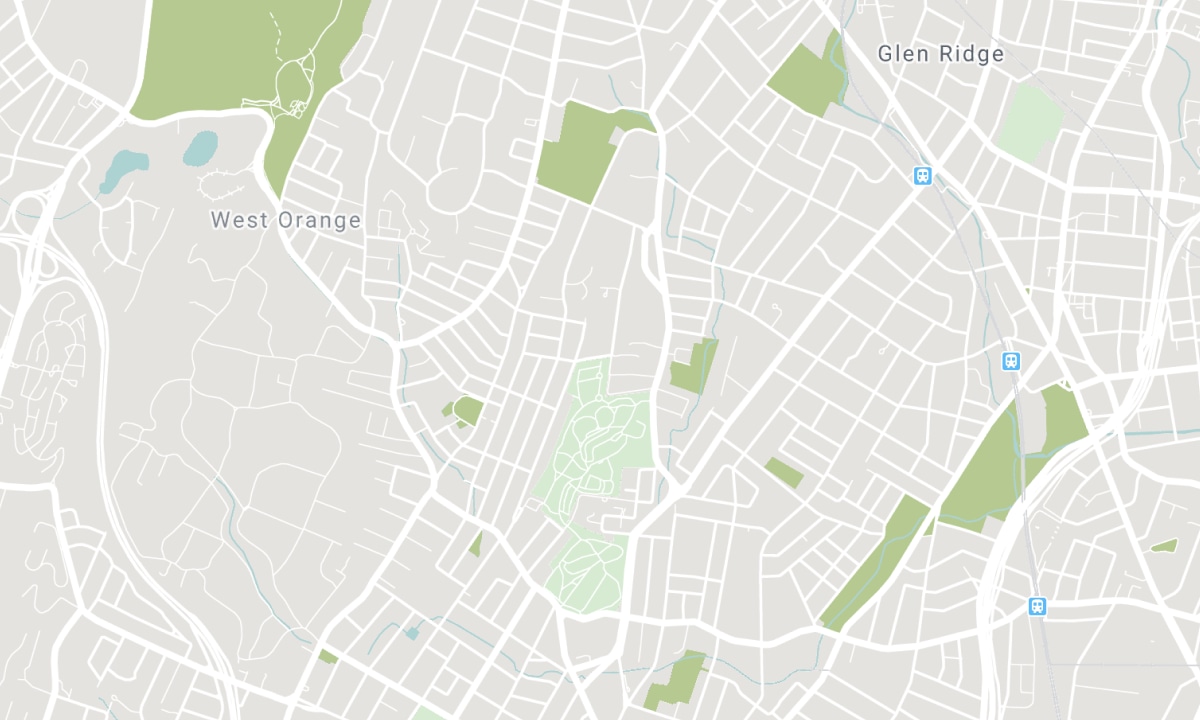
Nearby Schools
Source: Schools information and student demographics
For further information and school ranking visit Fraser Institution and EQAO.
| Green | Yellow | Orange | Red | |
| Average student achievements (out of 100%) | 100-76 | 75-60 | 60-40 | 40-0 |
All information displayed is believed to be accurate but is not guaranteed and should be independently verified. No warranties or representations are made of any kind. Data is provided courtesy of PropTx. Disclaimer: The property is not necessarily in the boundary of the schools shown above. This map indicates the closest primary and secondary schools. This tool is designed to provide the viewer an overview of the ratings of nearby public schools, and does not suggest association to school boundaries. To view all schools and boundaries please visit the respective district school board’s website.

Book a Showing

Wayne Kahn
Sales Representative
- 416-270-5345
- waynekahnremax@rogers.com

