1112-7 Townsgate Drive
$ 699,000
SOLD
Login to see the price
Features
Location


Description
Large Over 1500' Fantastic Layout Pristine Move-In Condition Great Value Steps To Everything! Wide Angle Stunning Wrap Around Window Views + CN Tower View. Huge Primary Bedroom + Amazing Full Bath + Large Separate Shower. Perfect Walk-Out Balcony From PBR With Stunning Views. So Much Open Flow Space To Work With. One Large U/G Parking (Can Fit 2 Cars) + Locker. Great Amenities: Indoor Pool,Sauna,Fitness, Reno'd Squash+Tennis,3 Pickle Ball Courts. So Much More! ++
Overview
-
ID: N13149434
-
City: Vaughan
-
Community: Crestwood-Springfarm-Yorkhill
-
Property Type: Condo
-
Building Type: Condo Apartment
-
Style: Apartment
-
Bedrooms: 2
-
Bathrooms: 2
-
Garages: 1
-
Garage Type: Underground
-
Parking: 2
-
Living Area: 1400-1599
-
Taxes: $3568 (2025)
-
Cooling: Central Air
-
Heat Type: Gas
-
Kitchens: 1
-
Unit#: 1112
Property Details
Occupant Type:
Vacant
Property Management:
Del Property Management
Basement:
None
Association Name:
YRCC
Association Fee:
1668.36
Association Fee Includes:
Heat Included, Hydro Included, Water Included, Cable TV Included, CAC Included, Common Elements Included, Building Insurance Included
Property Rooms
| Room Level | Room Type | Room Width | Room Length | Room Area | Room Dimensions | Room Desc |
|---|---|---|---|---|---|---|
| Main | Living Room | 3 | 5.5 | -- | -- | -- |
| Main | Dining Room | 3.1 | 5.45 | -- | -- | -- |
| Main | Kitchen | 2.3 | 4.5 | -- | -- | -- |
| Main | Primary Bedroom | 3.8 | 5 | -- | -- | -- |
| Main | Bedroom 2 | 3.4 | 4.65 | -- | -- | -- |
Location
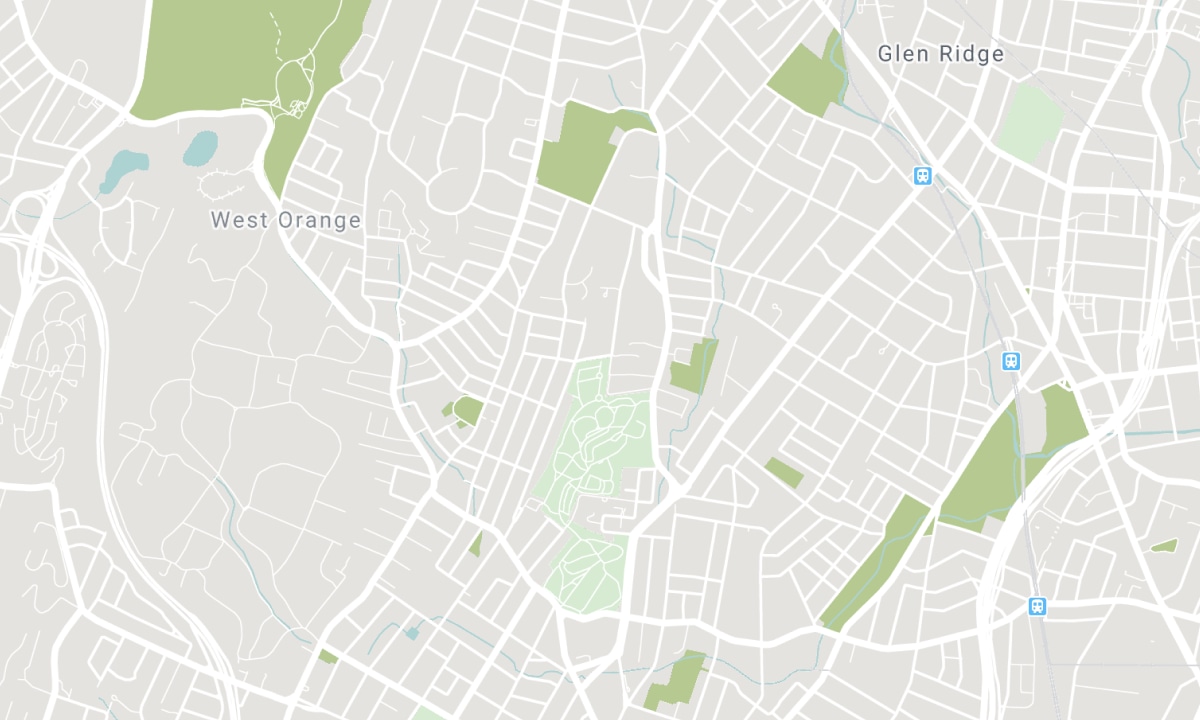
Nearby Schools
Source: Schools information and student demographics
For further information and school ranking visit Fraser Institution and EQAO.
| Green | Yellow | Orange | Red | |
| Average student achievements (out of 100%) | 100-76 | 75-60 | 60-40 | 40-0 |
All information displayed is believed to be accurate but is not guaranteed and should be independently verified. No warranties or representations are made of any kind. Data is provided courtesy of PropTx. Disclaimer: The property is not necessarily in the boundary of the schools shown above. This map indicates the closest primary and secondary schools. This tool is designed to provide the viewer an overview of the ratings of nearby public schools, and does not suggest association to school boundaries. To view all schools and boundaries please visit the respective district school board’s website.

Book a Showing

Wayne Kahn
Sales Representative
- 416-270-5345
- waynekahnremax@rogers.com

